Safety starts with Safety Pole
The Six-Foot Rule and Fall Protection During Residential Framing
California now requires fall protection at six feet or more for specified residential-type framing activities. The requirements apply to elevated structural framing, certain floor and wall operations, roof sheathing, and related work—not simply to employees working along a finished roof edge.
For framing contractors, the practical question is when protection must be available as the structure goes up.
A crew may begin on a concrete slab, move to elevated floors, set walls, install trusses, and complete roof sheathing over a relatively short construction sequence. The locations and types of fall exposure change during that work.
California’s Title 8, Section 1716.2 addresses these operations and establishes the protective methods and conditions applicable to specified residential-type framing activities.
Amendments to California’s residential construction fall-protection regulations became effective July 1, 2025.
Under Section 1716.2(e)(1), employees working on top plates, joists, rafters, trusses, beams, or similar structural members six feet or more above the surrounding grade or floor below must be provided with an approved protective method.
The regulation permits specified methods, including scaffolding, guardrails, safety nets, and personal fall-protection systems, along with regulated alternative plans under defined circumstances.
These requirements are not confined to single-family homes. Section 1716.2 also addresses commercial structures constructed using traditional residential-type wood-framing materials and methods.
Contractors should therefore examine the construction method and activity, not just the building’s occupancy designation.
The regulation addresses fall hazards during several stages of construction.
Top plates, joists, rafters, and trusses. Employees working on these elevated structural members encounter the six-foot requirement under Section 1716.2(e)(1). Structural members must also be securely braced and supported before employees work from or walk on them.
Elevated floors and wall construction. Section 1716.2(f) addresses employees directly involved in laying out and constructing framed stud walls on elevated floors and other working surfaces that will later be enclosed by exterior walls. The specified six-foot fall-protection requirements apply.
Roof sheathing and fascia. Section 1716.2(g) addresses installation of starter board, roof sheathing, fascia board, and specified work outside gable-end trusses or rafters.
Floor, roof, and wall openings. Section 1716.2(f)(1) refers contractors to Section 1632 for guarding requirements. An opening can create a hazard even when the perimeter of the floor or structure appears protected.
The regulation also addresses stabilization and wall raising. When manually raising framed walls fifteen feet or more in height, Section 1716.2(c) requires specified temporary restraints; anchor bolts alone are not sufficient blocking or bracing for that operation.
For the specified structural-framing provisions, the relevant exposure is measured vertically from the employee’s walking or working location to the surrounding grade or floor below.
It is not a general rule permitting someone to work unprotected simply because they remain six feet horizontally from an edge.
That distinction becomes important when reviewing the limited interior-framing alternative in Section 1716.2(e)(2), which contains a separate horizontal edge-distance condition.
Section 1716.2(e)(2) provides a narrowly defined alternative for qualifying interior-framing work between six and fifteen feet above the surrounding grade or floor below.
The conditions include securely braced structural members, or members laid on their sides on the top plate during installation; member center spacing no greater than 24 inches or plywood sheathing covering the spacing; and employees working more than six feet from an unprotected side or edge.
All applicable conditions must be satisfied.
Where the alternative is used, the employer must comply with the referenced fall-protection-plan, safety-monitoring, and controlled-access requirements under Sections 1671.1 and 1671.2.
The provision is not a general exemption from fall protection or permission to use an informal watchperson in place of appropriate protective measures.
A framing contractor should identify where the structure will expose employees to a potential fall, which methods are permitted, and how protection will remain available during the construction sequence.
That review should account for elevated floor edges, structural members, openings, roof framing, and changes in access as work progresses.
When personal fall-protection equipment is selected, additional considerations include approved anchorage arrangements, compatibility of connecting equipment, fall clearance, swing-fall exposure, inspections, and rescue provisions.
If the selected protection must be relocated or reconfigured as the structure advances, the employer must account for how employees will remain protected during the transition and verify the subsequent arrangement before use.
Planning for protection at one stage does not automatically establish its suitability for the next.
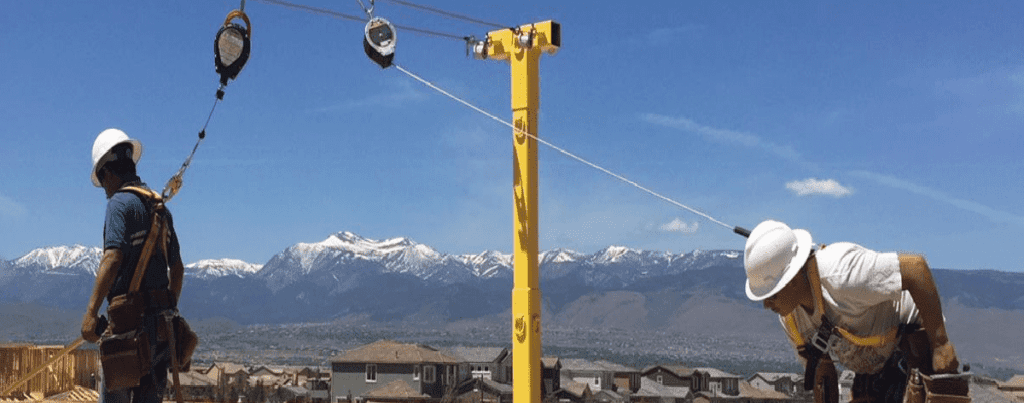
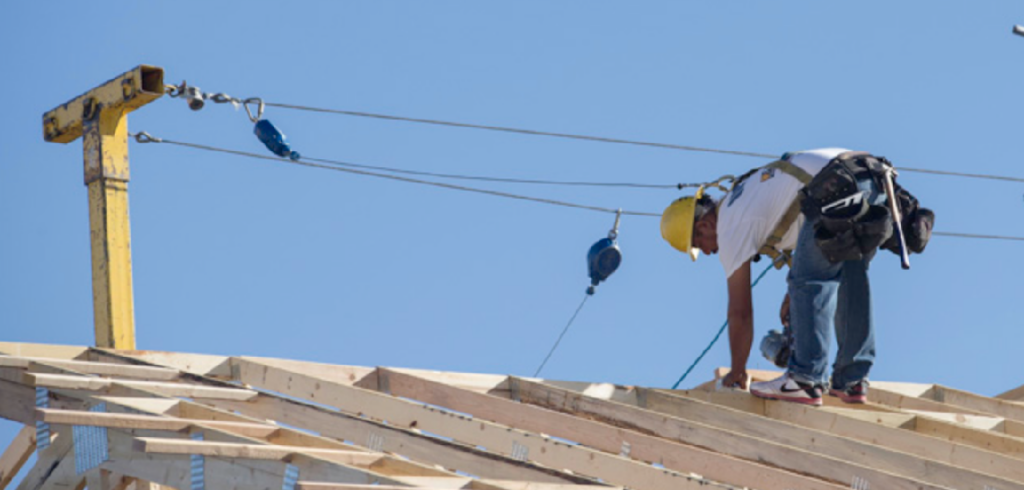
The Safety Pole System provides modular, engineered fall-protection infrastructure that contractors can consider when planning approved anchorage arrangements during construction.
Single Anchor configurations provide individual anchorage arrangements, while Horizontal Lifeline (HLL) deployments support defined multi-unit arrangements. The permitted application depends on current manufacturer instructions, technical requirements, and actual jobsite conditions.
The Safety Pole System is designed to support OSHA-compliant fall protection when properly installed and used as directed as part of a complete fall-protection program.
The system does not replace scaffolds, guardrails, or other methods where required. Nor does selecting Safety Pole independently demonstrate compliance with California’s framing regulations.
Section 1716.2(j) requires employees exposed to fall hazards to receive training addressing the hazards associated with their construction activities and the procedures used to minimize them.
Employers must document that training under the applicable provisions of Section 3203. California Section 1509 also establishes requirements for construction safety programmes and recurring crew safety meetings.
Competent persons and qualified persons carry distinct responsibilities. Their involvement must match the supervision, inspection, engineering, or planning task required by the applicable regulation.
Yes, for the specified elevated framing operations. Protection may be required while employees are working on top plates, joists, rafters, and trusses before sheathing is installed.
It can. Section 1716.2 includes qualifying commercial structures using traditional residential-type framing materials and methods.
Only within an alternative expressly permitted by the governing regulation, and when all associated conditions are satisfied. A safety monitor alone is not a general compliance method.
No. Suitability depends on the approved configuration, structure, compatible equipment, actual exposure, and employer-managed fall-protection programme.
The practical goal is to have suitable protection available before a crew reaches an exposed location and to maintain it as the work changes.
Review the Safety Pole Documentation Hub for supporting system information, or contact Safety Pole to discuss a proposed construction application.
Compliance Statement
Safety Pole is one component of a complete fall-protection program. Regulatory compliance depends on the actual system configuration and installation, compatible equipment, worker training, inspection, supervision, maintenance, site conditions, and all applicable federal, state, local, and project requirements. Use of the Safety Pole System does not, by itself, establish employer or worksite compliance.
Understand federal OSHA’s residential construction fall-protection requirements, including when protection is necessary, which systems are permitted, and the responsibilities contractors must address.
Explore California’s construction fall-protection regulations, including the state’s six-foot requirements for specified residential framing and roofing activities and the distinctions that affect different types of work.
Learn how Cal/OSHA’s residential framing regulations apply to work on top plates, joists, trusses, and roof sheathing—and what contractors need to consider before crews work at height.
Understand the employer’s responsibilities for worker training, supervision, and documentation under OSHA and Cal/OSHA, and how manufacturer resources support those obligations.
Effective fall protection begins before work at height. Explore resources for preparing site-specific plans, assigning safety responsibilities, and maintaining equipment inspection records.
Find explanations of common fall-protection questions, technical terminology, and the regulations behind construction safety requirements. These resources help contractors locate and understand the information relevant to their work.
Learn how the Safety Pole System supports planned fall-protection arrangements as part of an employer-managed safety program. Explore our standards-driven approach, manufacturer documentation, and resources for evaluating your project’s requirements.